

Listing Courtesy of: NIRA as distributed by MLS GRID / Listed By: Kristina Vega, Better Homes And Gardens Real Estate Connections
11400 Vermont Street Crown Point, IN 46307
Active (7 Days)
$269,000 (USD)
OPEN HOUSE TIMES
-
OPENSun, Aug 912 noon - 2:00 pm
Description
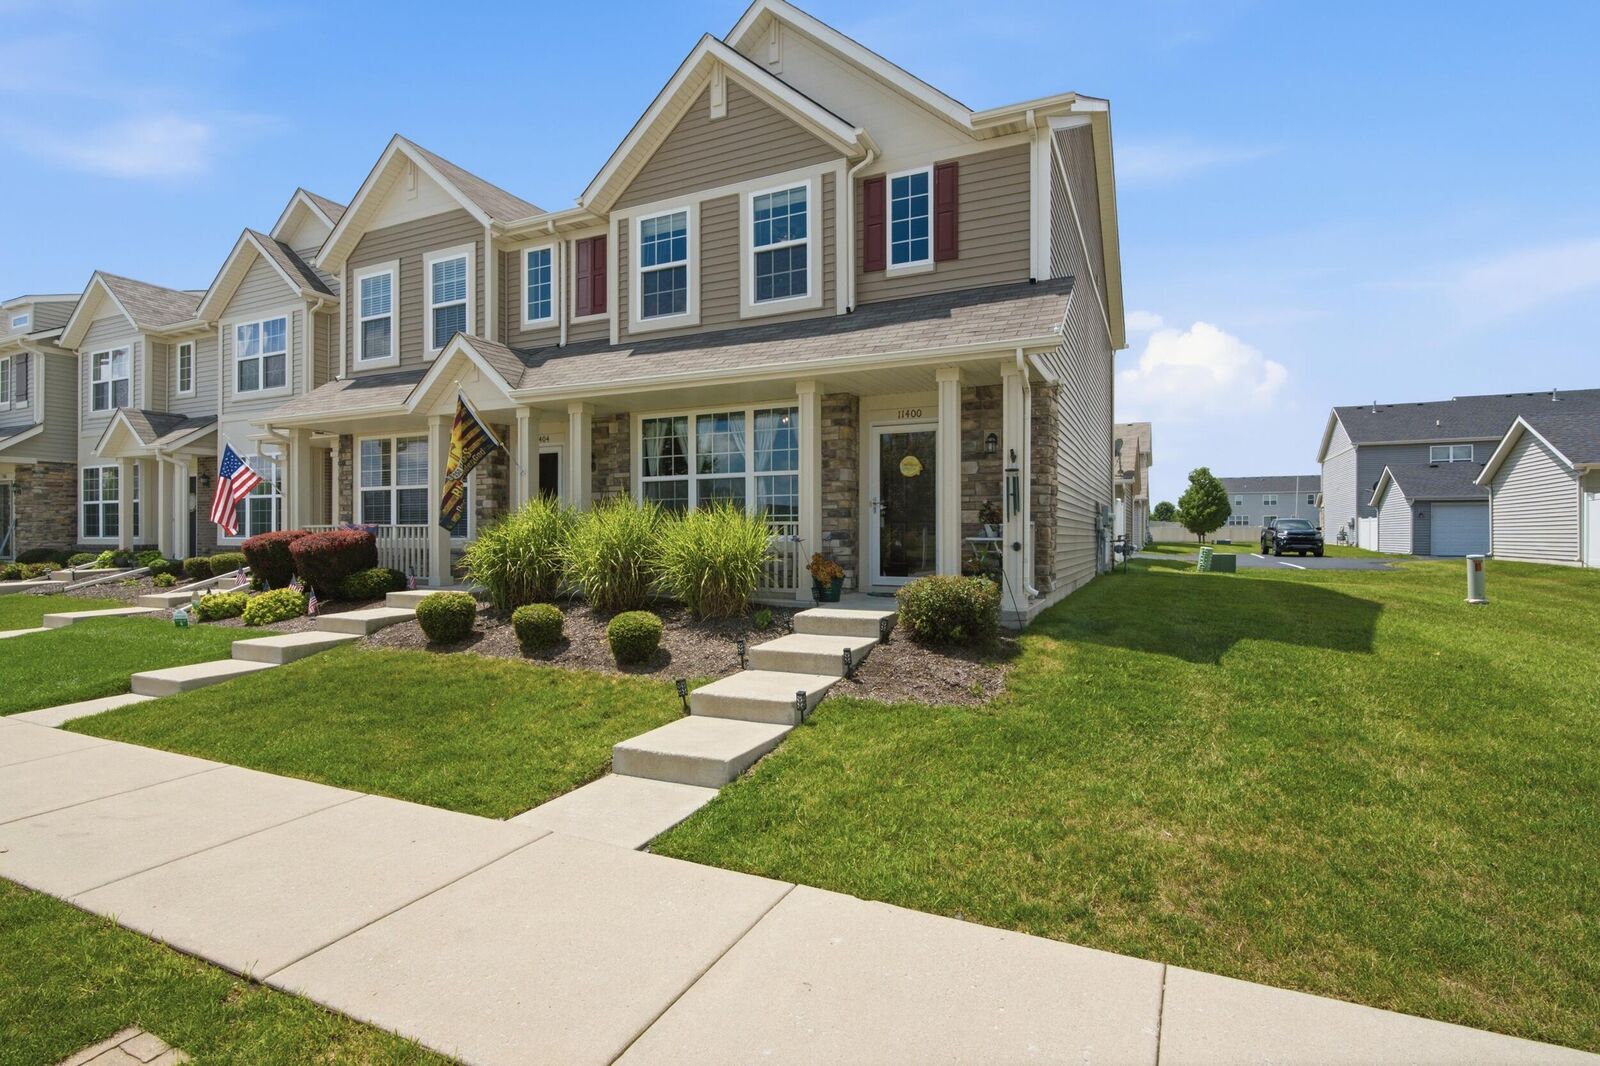
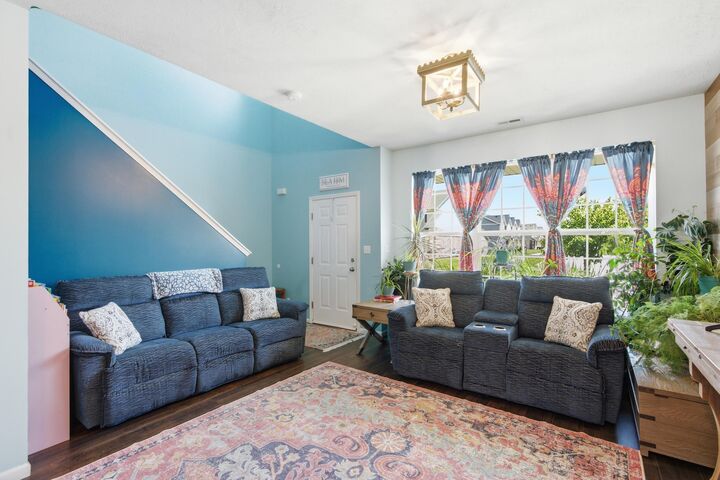
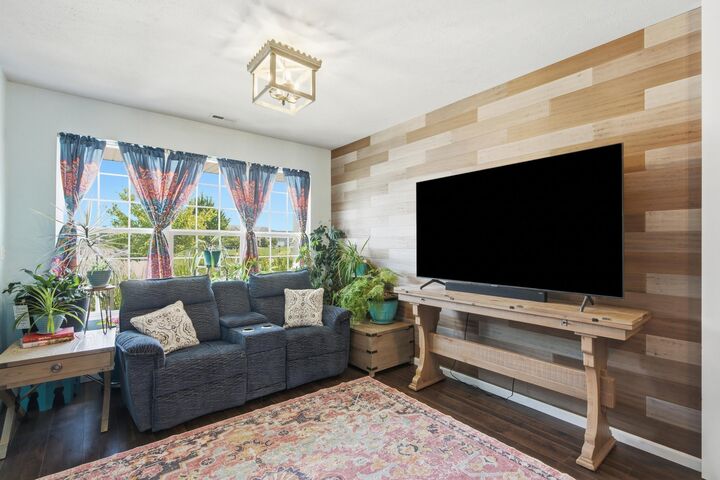
Don't miss this sought-after 3-bedroom end-unit townhome in desirable Hamilton Square! Designed for comfortable, low-maintenance living, this move-in ready home features engineered hardwood flooring, stainless steel appliances, 42-inch cabinetry, a finished laundry room and a versatile loft that's perfect for a home office, reading nook, playroom, or additional living space. The flexible floor plan includes a convenient main-floor bedroom and a beautifully appointed 3/4 bath, while the upper level offers two additional bedrooms and a full bath. Step outside to your private patio, then enjoy the comfort and convenience of a heated, finished detached 2-car garage with an epoxy floor year-round. Hamilton Square residents enjoy exceptional amenities including a clubhouse with a fitness room, outdoor swimming pool, scenic walking and jogging trails, beautifully maintained green space, and a charming community gazebo. Ideally located just minutes from shopping, dining, parks, I-65, and historic downtown Crown Point, this home offers the perfect combination of style, convenience, and carefree living.
MLS #:
843244
843244
Taxes
$2,554(2025)
$2,554(2025)
Lot Size
2,614 SQFT
2,614 SQFT
Type
Townhouse
Townhouse
Year Built
2017
2017
County
Lake County
Lake County
Community
Center
Center
Listed By
Kristina Vega, Better Homes And Gardens Real Estate Connections
Source
NIRA
Last checked Aug 8 2026 at 11:52 PM CDT
NIRA
Last checked Aug 8 2026 at 11:52 PM CDT
Bathroom Details
Interior Features
- Ceiling Fan(s)
- High Ceilings
- Double Vanity
Subdivision
- Hamilton Square Ph 01
Lot Information
- Corner Lot
- Landscaped
- Sprinklers In Front
- Sprinklers In Rear
- Back Yard
- Front Yard
Homeowners Association Information
- Dues: $235
Exterior Features
- Private Yard
Utility Information
- Sewer: Public Sewer
- Fuel: Gas
Parking
- Garage Door Opener
- Detached
- Heated Garage
- On Street
- Alley Access
Stories
- Two
Living Area
- 1,544 sqft
Location
Estimated Monthly Mortgage Payment
*Based on Fixed Interest Rate withe a 30 year term, principal and interest only
Listing price
Down payment
%
Interest rate
%Mortgage calculator estimates are provided by Better Homes and Gardens Real Estate LLC and are intended for information use only. Your payments may be higher or lower and all loans are subject to credit approval.
Disclaimer: Copyright 2026 Greater Northwest Indiana Association of Realtors (GNIAR). All rights reserved. This information is deemed reliable, but not guaranteed. The information being provided is for consumers’ personal, non-commercial use and may not be used for any purpose other than to identify prospective properties consumers may be interested in purchasing. Data last updated 8/8/26 16:52
Based on information submitted to the MLS GRID as of 8/8/2026 18:52. All data is obtained from various sources and may not have been verified by broker or MLS GRID. Supplied Open House Information is subject to change without notice. All information should be independently reviewed and verified for accuracy. Properties may or may not be listed by the office/agent presenting the information.


