

Listing Courtesy of: NIRA as distributed by MLS GRID / Listed By: Myra Mitchell, Better Homes And Gardens Real Estate Connections
5681 Ruby Road 355-2 Lowell, IN 46356
Active (1 Days)
$281,445 (USD)
OPEN HOUSE TIMES
-
OPENSun, Aug 912 noon - 5:00 pm
-
OPENMon, Aug 1011:00 am - 5:00 pm
-
OPENTue, Aug 1111:00 am - 5:00 pm
-
OPENWed, Aug 1211:00 am - 5:00 pm
-
OPENThu, Aug 1311:00 am - 5:00 pm
-
OPENFri, Aug 1411:00 am - 5:00 pm
-
OPENSat, Aug 1512 noon - 5:00 pm
-
OPENSun, Aug 1612 noon - 5:00 pm
-
OPENMon, Aug 1711:00 am - 5:00 pm
-
OPENTue, Aug 1811:00 am - 5:00 pm
-
OPENWed, Aug 1911:00 am - 5:00 pm
-
OPENThu, Aug 2011:00 am - 5:00 pm
-
OPENFri, Aug 2111:00 am - 5:00 pm
-
OPENSat, Aug 2212 noon - 5:00 pm
-
OPENSun, Aug 2312 noon - 5:00 pm
-
OPENMon, Aug 2411:00 am - 5:00 pm
-
OPENTue, Aug 2511:00 am - 5:00 pm
-
OPENWed, Aug 2611:00 am - 5:00 pm
-
OPENThu, Aug 2711:00 am - 5:00 pm
-
OPENFri, Aug 2811:00 am - 5:00 pm
-
OPENSat, Aug 2912 noon - 5:00 pm
-
OPENSun, Aug 3012 noon - 5:00 pm
show more
show more
Description
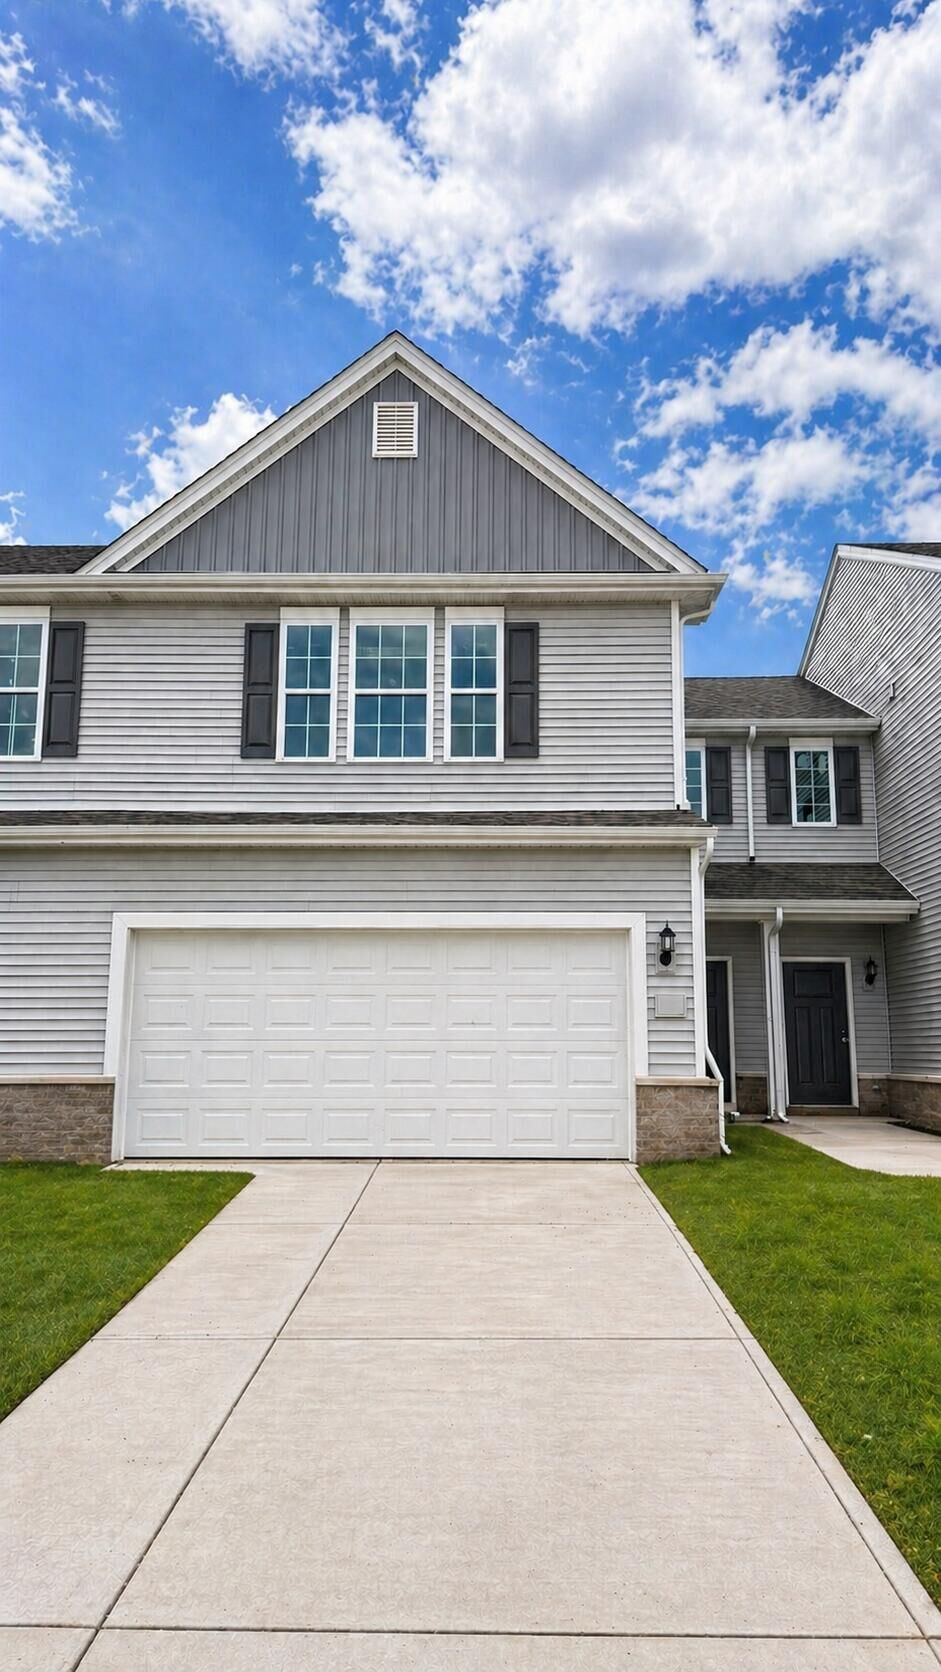
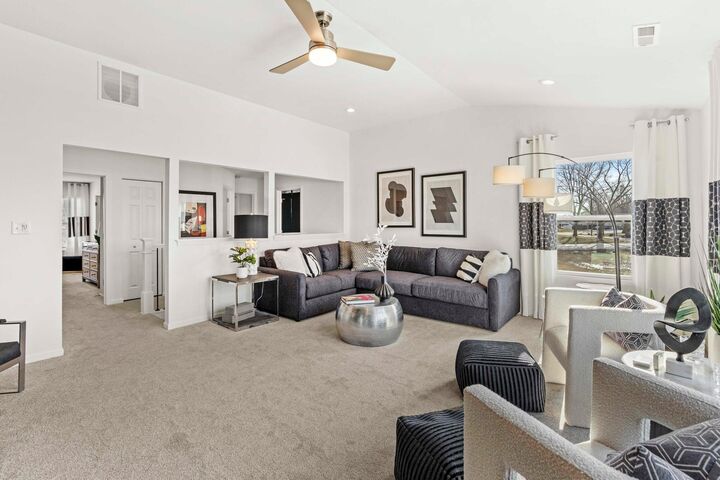
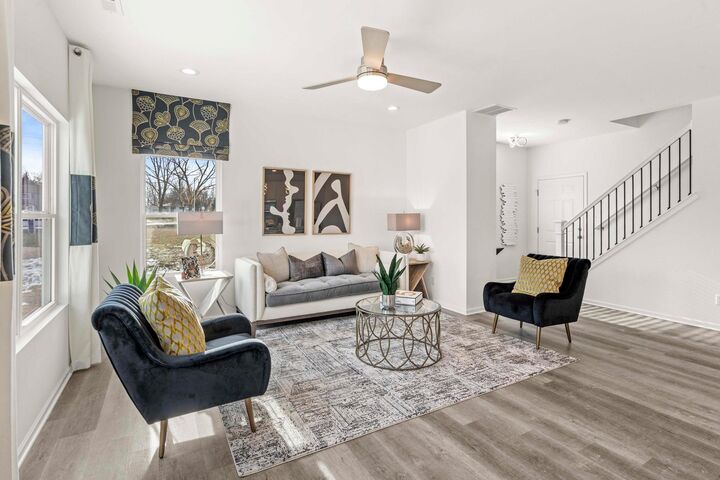
READY SOON ! The Fenwick Townhome at Stone Mill, a brand-new community in the heart of Northwest Indiana that blends timeless small-town charm with the conveniences of modern living. This thoughtfully designed townhome offers 9-foot ceilings on the main floor and a functional open layout with 2 bedrooms, 2 full bathrooms, and a convenient powder room. The beautifully appointed kitchen includes a pantry and opens to the dining and living areas, creating the perfect setting for both everyday living and entertaining. Upstairs, a spacious loft provides flexible space that can be used as a home office, media room, or guest area. Step outside to enjoy a 12x12 concrete patio, ideal for relaxing or hosting gatherings. Additional highlights include a slab foundation, tankless water heater, and an attached 2-car garage. This maintenance-free townhome also comes with peace of mind through a Builder Warranty. Ask about special builder financing and promotions! Photos are of a similar model and for illustrative purposes only. Finishes may vary.
MLS #:
843596
843596
Taxes
$50(2026)
$50(2026)
Lot Size
5,998 SQFT
5,998 SQFT
Type
Townhouse
Townhouse
Year Built
2026
2026
County
Lake County
Lake County
Community
Cedar Creek
Cedar Creek
Listed By
Myra Mitchell, Better Homes And Gardens Real Estate Connections
Source
NIRA
Last checked Aug 9 2026 at 12:53 AM CDT
NIRA
Last checked Aug 9 2026 at 12:53 AM CDT
Bathroom Details
Interior Features
- High Ceilings
- Open Floorplan
- Pantry
- Walk-In Closet(s)
Subdivision
- Stone Mill
Lot Information
- Landscaped
- Back Yard
- Front Yard
Homeowners Association Information
- Dues: $130
Utility Information
- Sewer: Public Sewer
- Fuel: Gas
Parking
- Attached
- Concrete
- Driveway
- Garage Faces Front
Stories
- Two
Living Area
- 1,616 sqft
Location
Estimated Monthly Mortgage Payment
*Based on Fixed Interest Rate withe a 30 year term, principal and interest only
Listing price
Down payment
%
Interest rate
%Mortgage calculator estimates are provided by Better Homes and Gardens Real Estate LLC and are intended for information use only. Your payments may be higher or lower and all loans are subject to credit approval.
Disclaimer: Copyright 2026 Greater Northwest Indiana Association of Realtors (GNIAR). All rights reserved. This information is deemed reliable, but not guaranteed. The information being provided is for consumers’ personal, non-commercial use and may not be used for any purpose other than to identify prospective properties consumers may be interested in purchasing. Data last updated 8/8/26 17:53
Based on information submitted to the MLS GRID as of 8/8/2026 19:53. All data is obtained from various sources and may not have been verified by broker or MLS GRID. Supplied Open House Information is subject to change without notice. All information should be independently reviewed and verified for accuracy. Properties may or may not be listed by the office/agent presenting the information.


